Cyprus was ceded to Britain for administrative purposes by the Turks in 1878 and annexed by Britain in 1914. It became a Crown Colony in 1925, an independent state in 1960 when Britain established a high commission in Nicosia, and a member of the Commonwealth in 1961.
Turkey invaded the island in 1974 and proclaimed a Turkish Cypriot Federated State in the northern part of the island, which became in 1983 the (unrecognised, except by Turkey) Turkish Republic of Northern Cyprus. Since 1974 the island’s Greek and Turkish communities (including Nicosia) have been separated by the UN Buffer Zone, or demilitarized separation barrier, known as the Green Line.
Residence
A prominent house at 29 Mehmet Akif Street (formerly Shakespeare Avenue) was bought as the residence by the Ministry of Works in 1960 for £65,000 from Byron Pavlides, a local entrepreneur who had given the Governor a two month option on his house. It was built in 1937 by a wealthy British resident, Rupert Gunnis, a former ADC to the Governor of Cyprus, and designed by a [?] Cypriot architect in what the Ministry of Works surveyor described as a Venetian-cum-Byzantine style. The Ministry architects hated the house and the Permanent Secretary annotated ‘What a frightful house. I only hope we didn’t allow ourselves to be bullied too easily into buying it.’ Three small adjoining plots were bought at the same time to create more space for a circular drive and parking, and two more in 1964 to guard against intrusive development: the whole site amounted to about 4½ acres.
Once the Turkish enclave was defined by the Green Line, the residence became inaccessible to Greek Cypriots. The high commissioner therefore moved out of it in late 1972 and into a house further south at 6 Philhellenon Street (the Chief of Staff’s residence in colonial days) that had been bought from the Public Works Department for £17,000 in 1961 for the counsellor. This house was enlarged in 1973 to make it more suitable for an interim residence and an adjacent freehold house, formerly occupied by a first secretary, subsequently became a residence guest annex and the two gardens were re-landscaped to suit.
Fifty years later, 6 Philhellenon Street remains the interim residence (though a successor is under construction). The former residence at 29 Mehmet Akif Street has been retained under care and maintenance, with a couple of rooms used as offices by high commission staff working on issues affecting the Turkish Cypriot community, and the garden for various high commission events. Part of the grounds at the rear, including some old flats and the tennis court, were sold during the last decades.
…
…

Entrance front of intended residence, 1959.

Garden front, 1959.

Hall and stair, 1959.
…
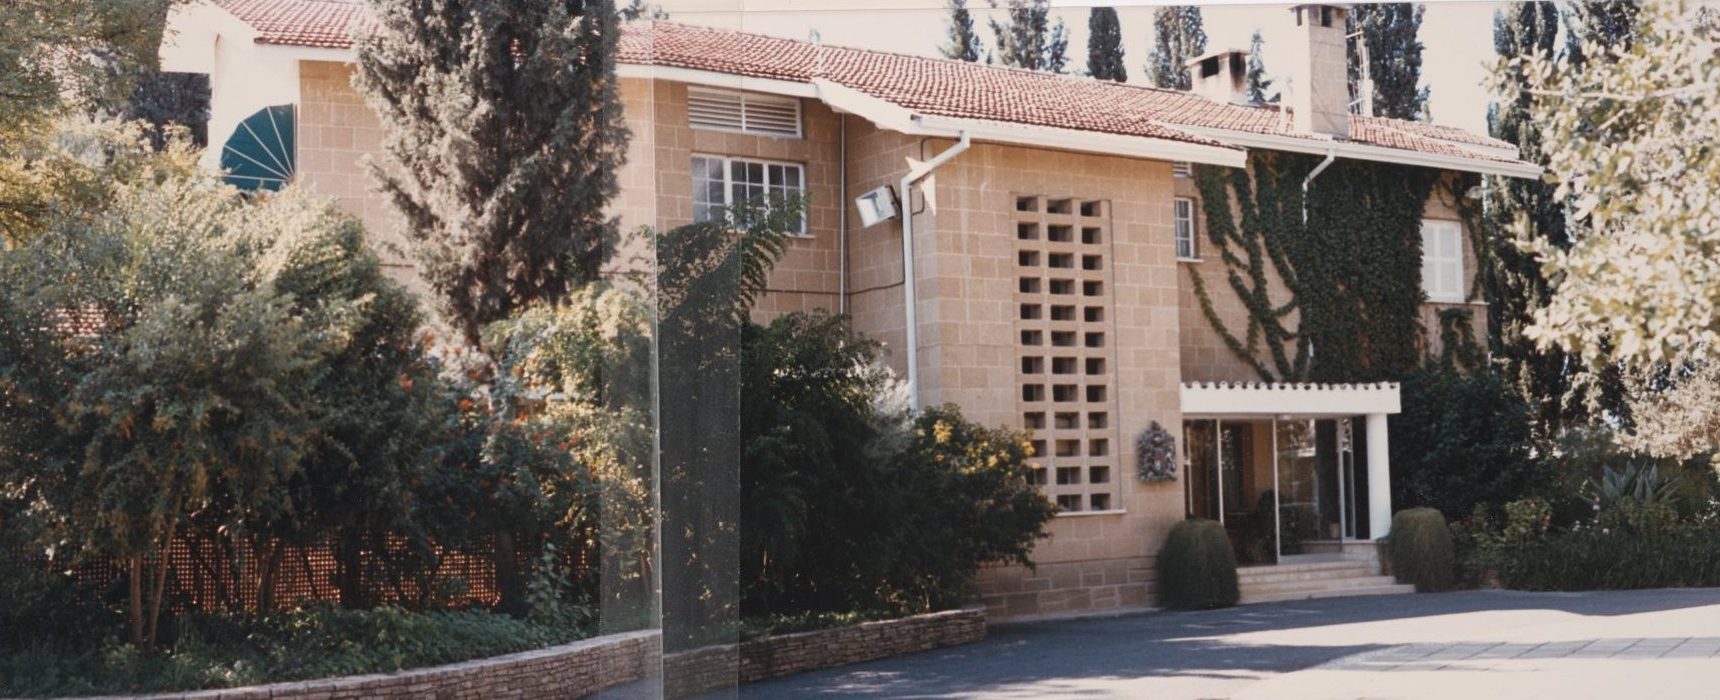
‘Interim’ residence, entrance front, 1980s
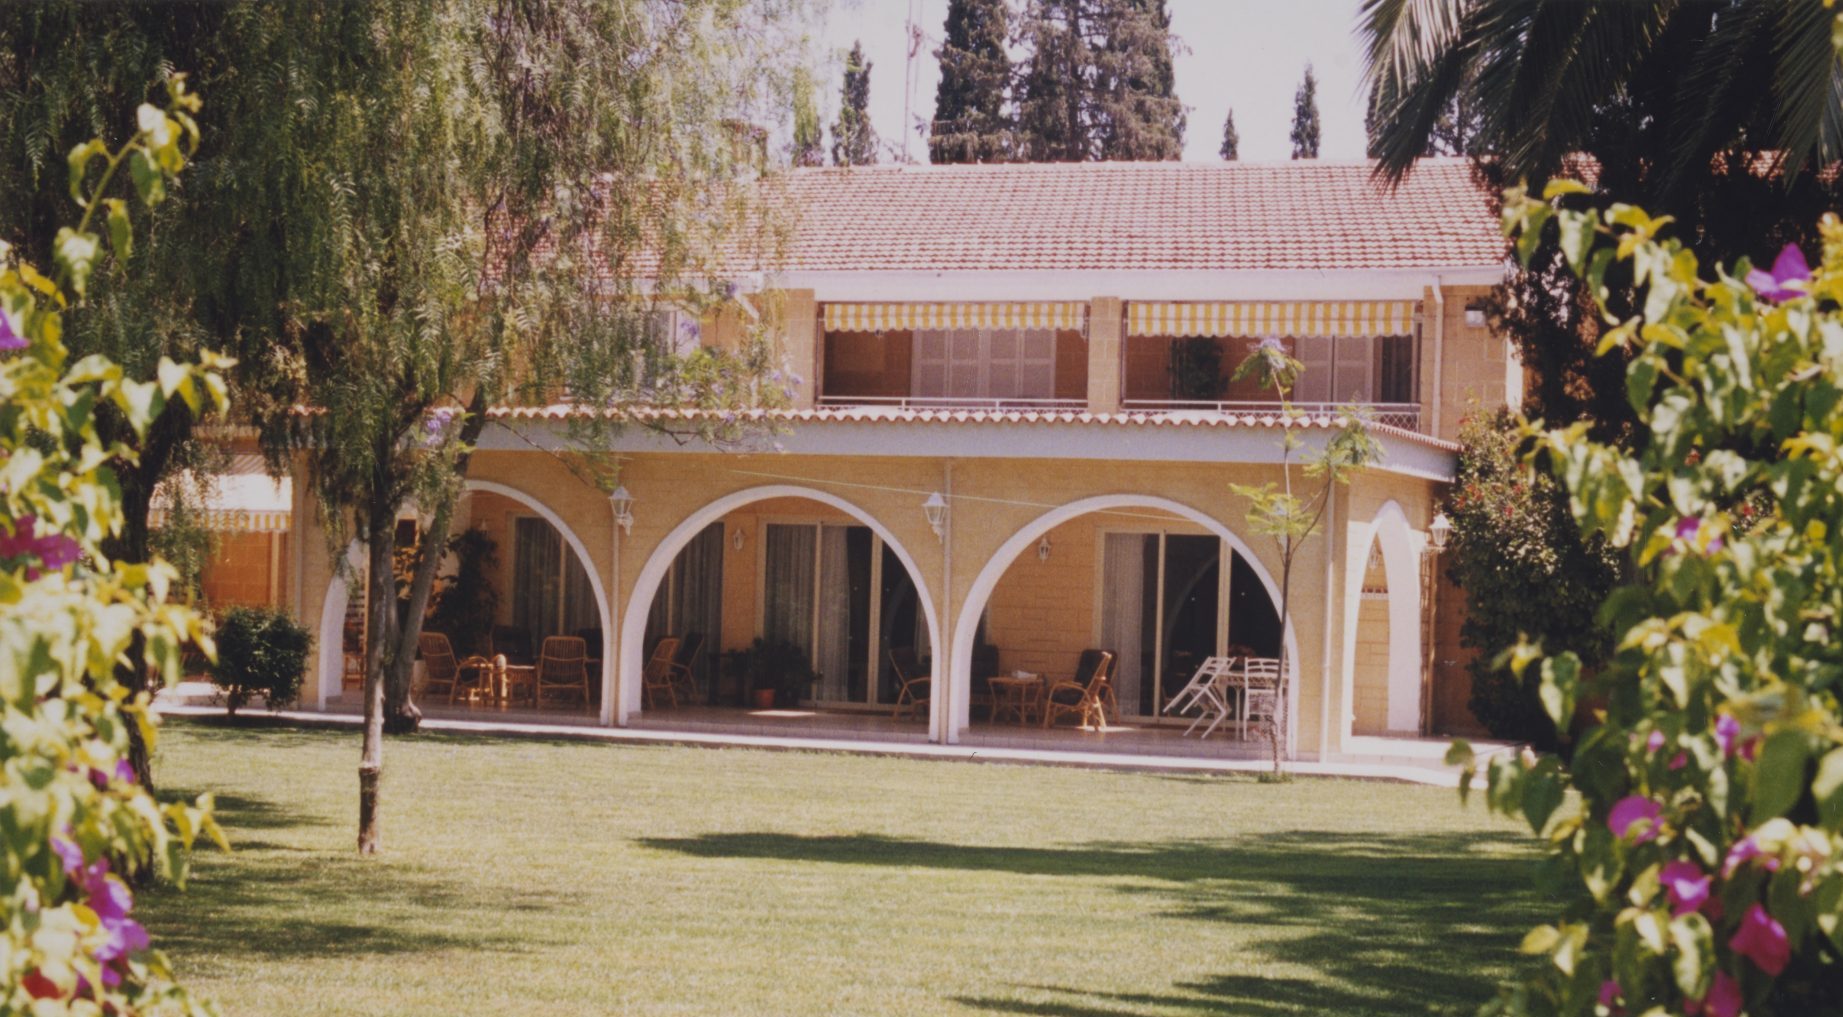
‘Interim’ residence, garden view, 1970s.
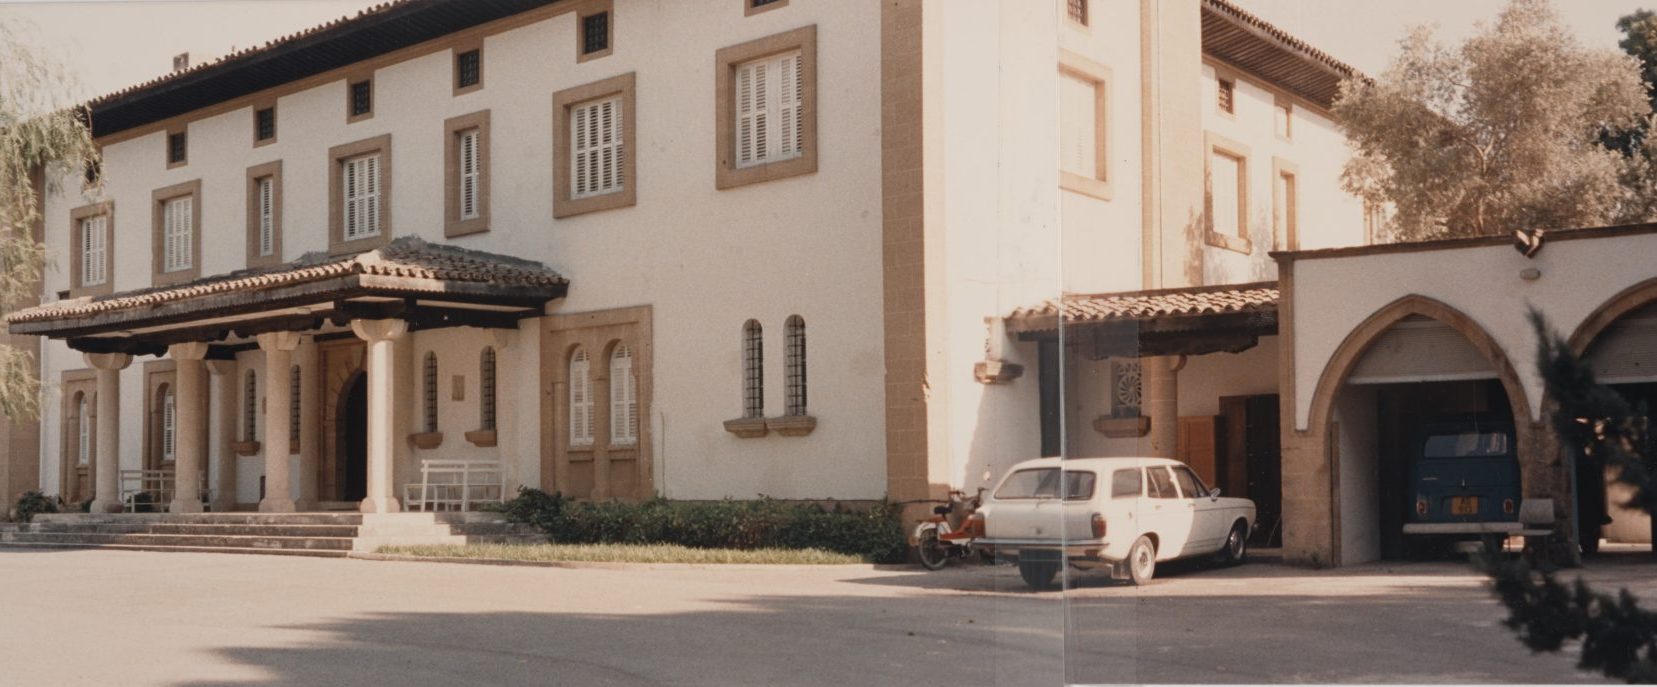
First residence, entrance front, 1970s.
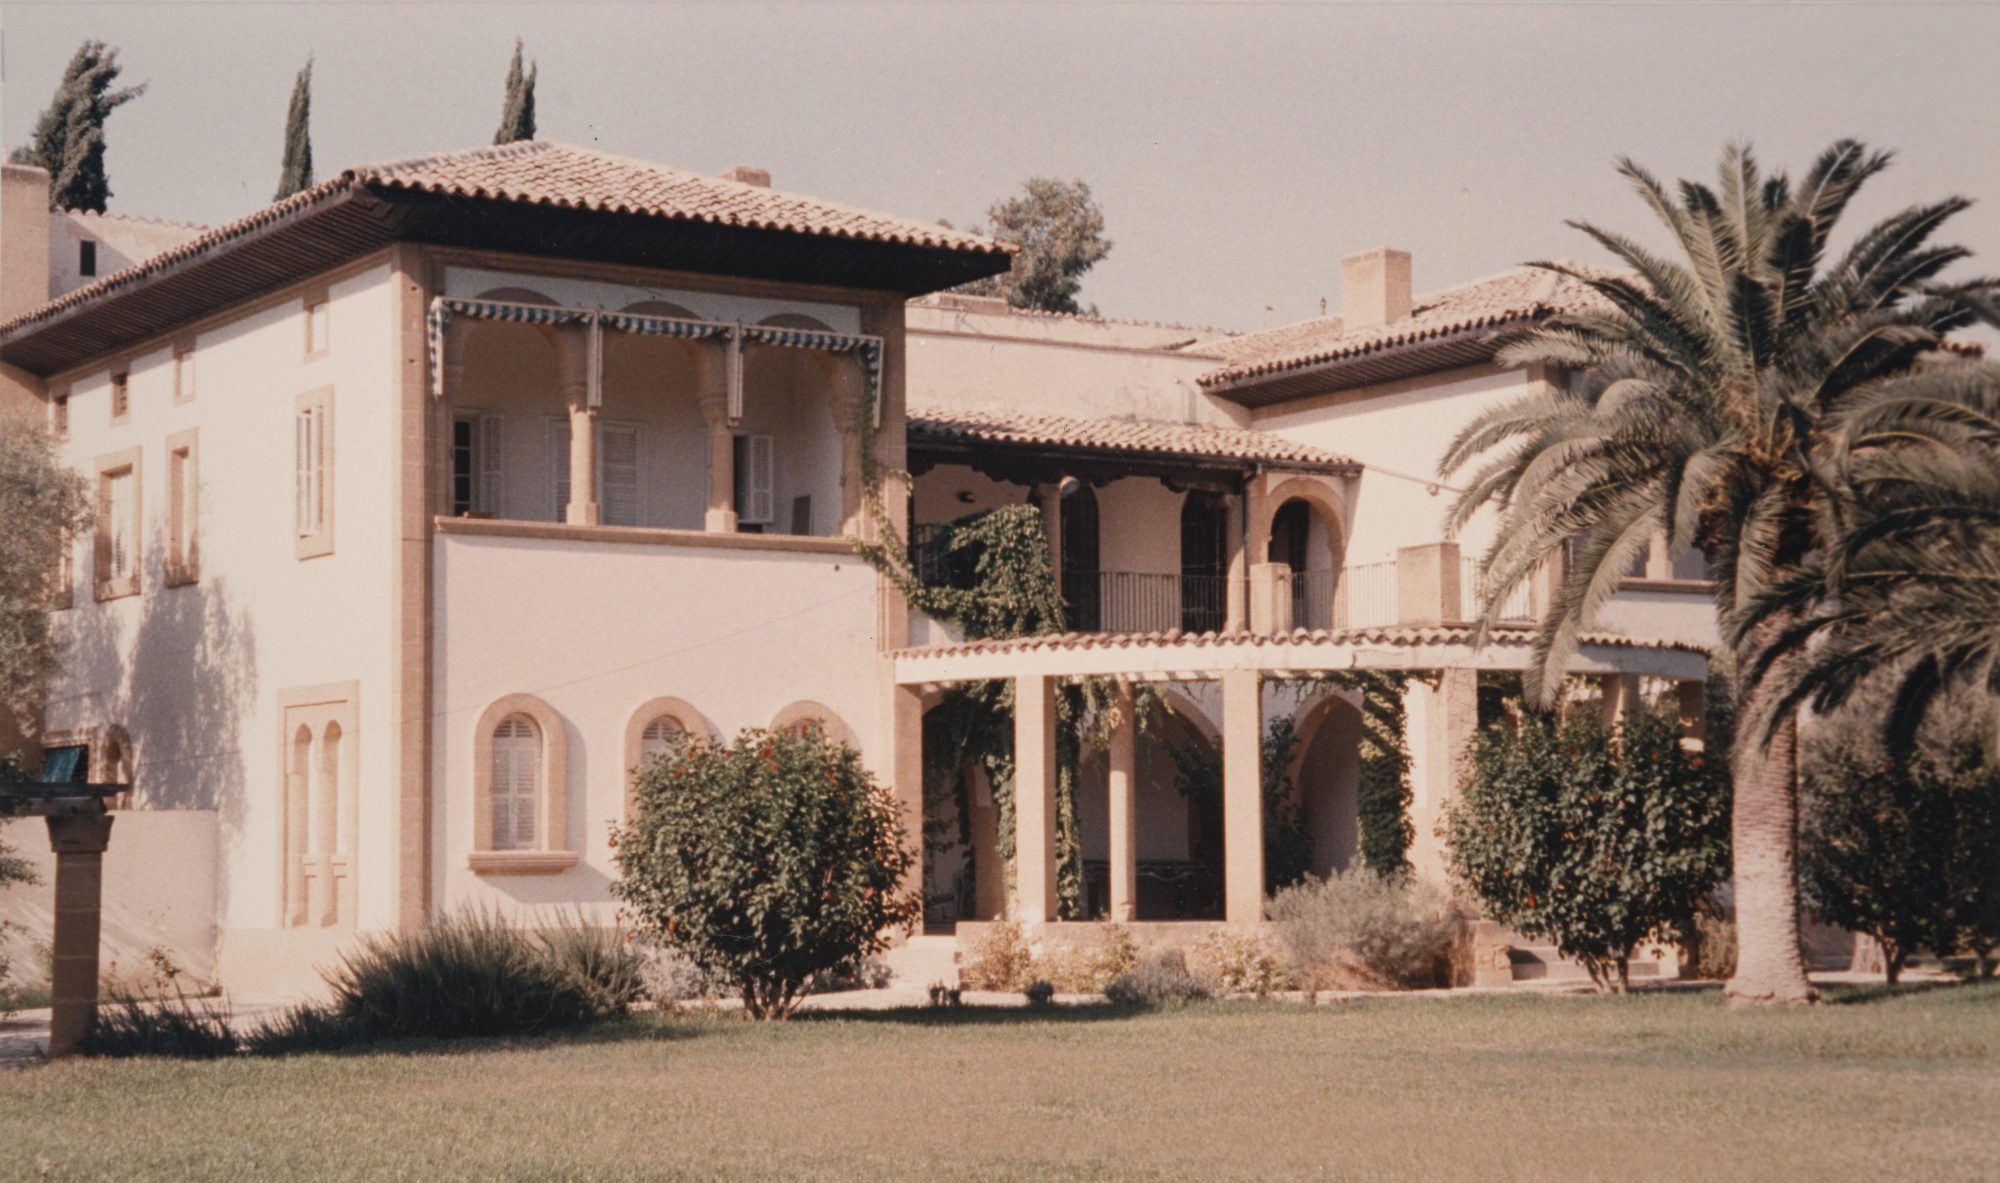
First residence, garden frontage, 1970s.
…
Offices
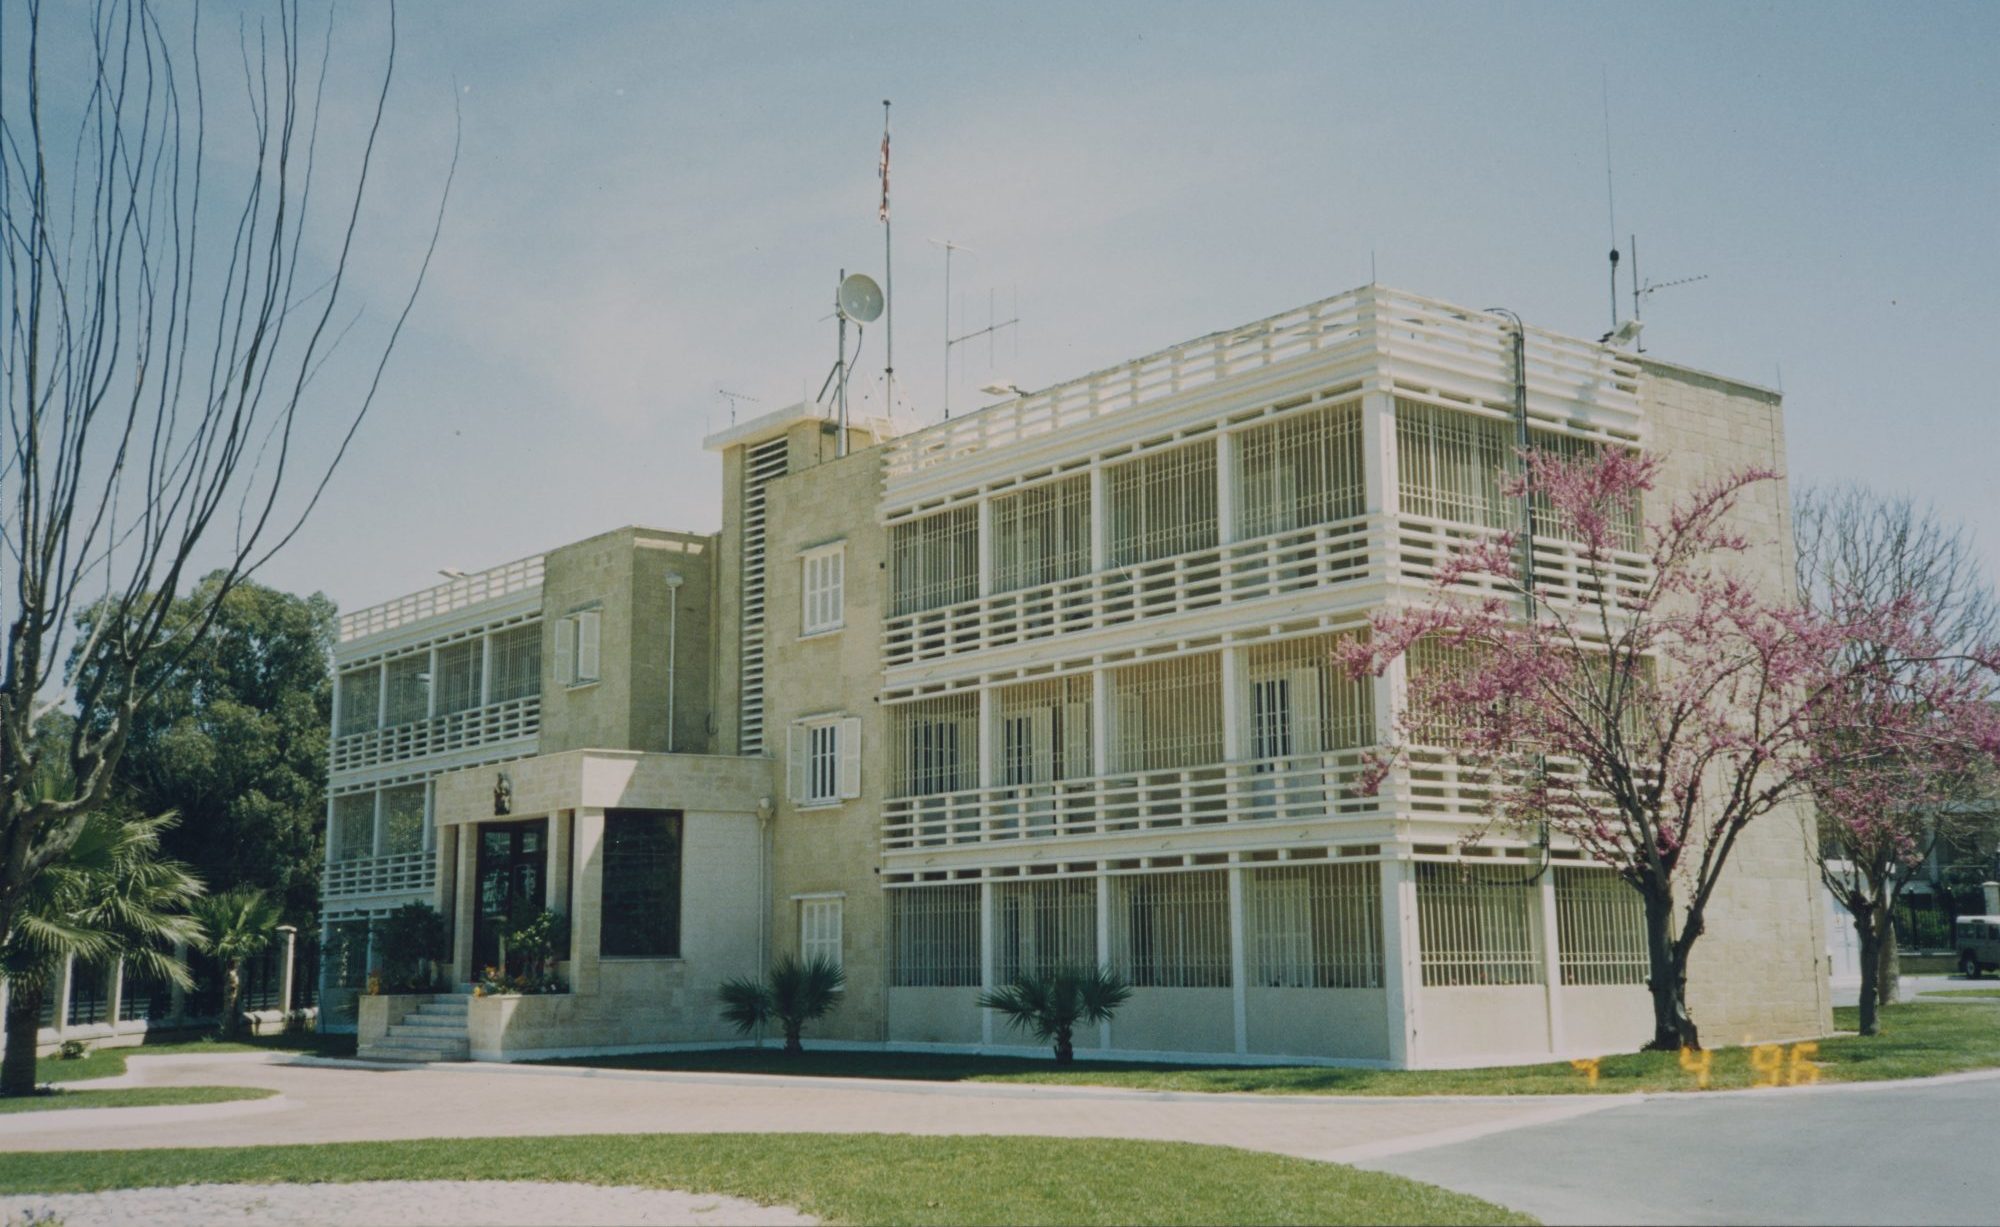
At independence, a one-hectare compound, originally part of the Central Prison compound, on Alexander Pallis Street (formerly Tennyson Street), and only about 400 metres from the then-residence at 29 Mehmet Akif Street, was leased from the Public Works Department. It contained four buildings: the main one, a T-shaped, three storey block of six flats built in 1954, became the chancery; and three small free-standing stone buildings housed different sections of the high commission. In 1992 the opportunity arose for a political deal under which the British government granted the Cypriot government freehold title to the British Military Hospital site (which it wanted for a new university) in exchange for being granted freehold title to the high commission office compound. As a balancing factor, the Foreign Office paid £365,000 to the Cypriot Government and £98,000 to the Ministry of Defence.
FCDO is in course of re-developing the high commission site [did they need to enlarge it?] with new offices (while keeping the present ones in use) and then a new residence on their site (once cleared). The architect is Paris Cotsapas, a founding member and Director of Panos Panayiotou + Associates (PPA), a leading Cypriot architectural practice, based in Limassol, and the main contractor is the major Cypriot firm Atlas Pantou. Construction began in December 2025 and is due for completion in November 2028, at an estimated cost of about €40 million.
…