Residence
The house called Cottingley (the origin of the name is unknown) at 24 Anderson Road in Nunqambakkam, an inner suburb of Chennai, was leased for seven years immediately after Indian independence as the residence for the deputy high commissioner to southern India. At that time, the future of the post was uncertain and the lease, dated 16 November 1947, had breaks in favour of the lessee only at three and five years. The house proved satisfactory, and the post permanent, so that the lease was revised in 1949 to run until 1963. The intention in 1959 was to extend the lease to 1970 but the Ministry of Works estate surveyor who visited to negotiate this extension was surprised to find that the owner, Mr Parthasarathy Mudalier, was reluctant to sign and wanted to sell the house instead. They agreed that Rs. 270,000 (£20,250) would be a fair price but London doubted it was an economic purchase and ruled it out in 1961. The owner, however, was in financial trouble and lawyers warned the deputy high commissioner that he could be in danger of ejection. The property was put up for auction by the owner’s creditors at the very end of 1961. The Ministry of Works gave authority to bid up to the Rs. 270,000 that they had earlier vetoed. This proved sufficient, and the purchase was completed in February 1962.
The land on which Cottingley stands was once part of the 110 acre orchards and gardens created by Dr James Anderson while he was surgeon-general and later physician general from 1781. The present house was built about 1912, and is one of the best remaining ‘garden houses’ (bungalow plans with villa elevations) in Chennai. An early resident, and possibly the first owner, was F Dewsbury, the Registrar of the University of Madras. The plot was described as measuring ‘one cawnie, 22 grounds and 743 square feet, which the Ministry of Works translated to 2.57 acres. A one-storey extension to the east had been built in 1935, and the Ministry of Works added a floor to this wing in 1962 to provide two additional smallish bedrooms and bathrooms. The ornamental iron gates had formerly graced Cochin Palace, the Maharajah of Travancore’s Chennai residence.
The plan of the residence is simple, with a large deep axial hall separated from dining room and drawing room on either side by open arches. The huge bedroom above the hall was reserved, at one stage, as a pied-à-terre for the high commissioner when visiting. Cottingley was severely damaged by freak storms in early 1996 and, in consequence, was extensively refurbished in 1996-7 by architects CR Narayana Rao of Chennai. The garden was re-landscaped at the same time by Sujata Kohli, from Delhi.
…
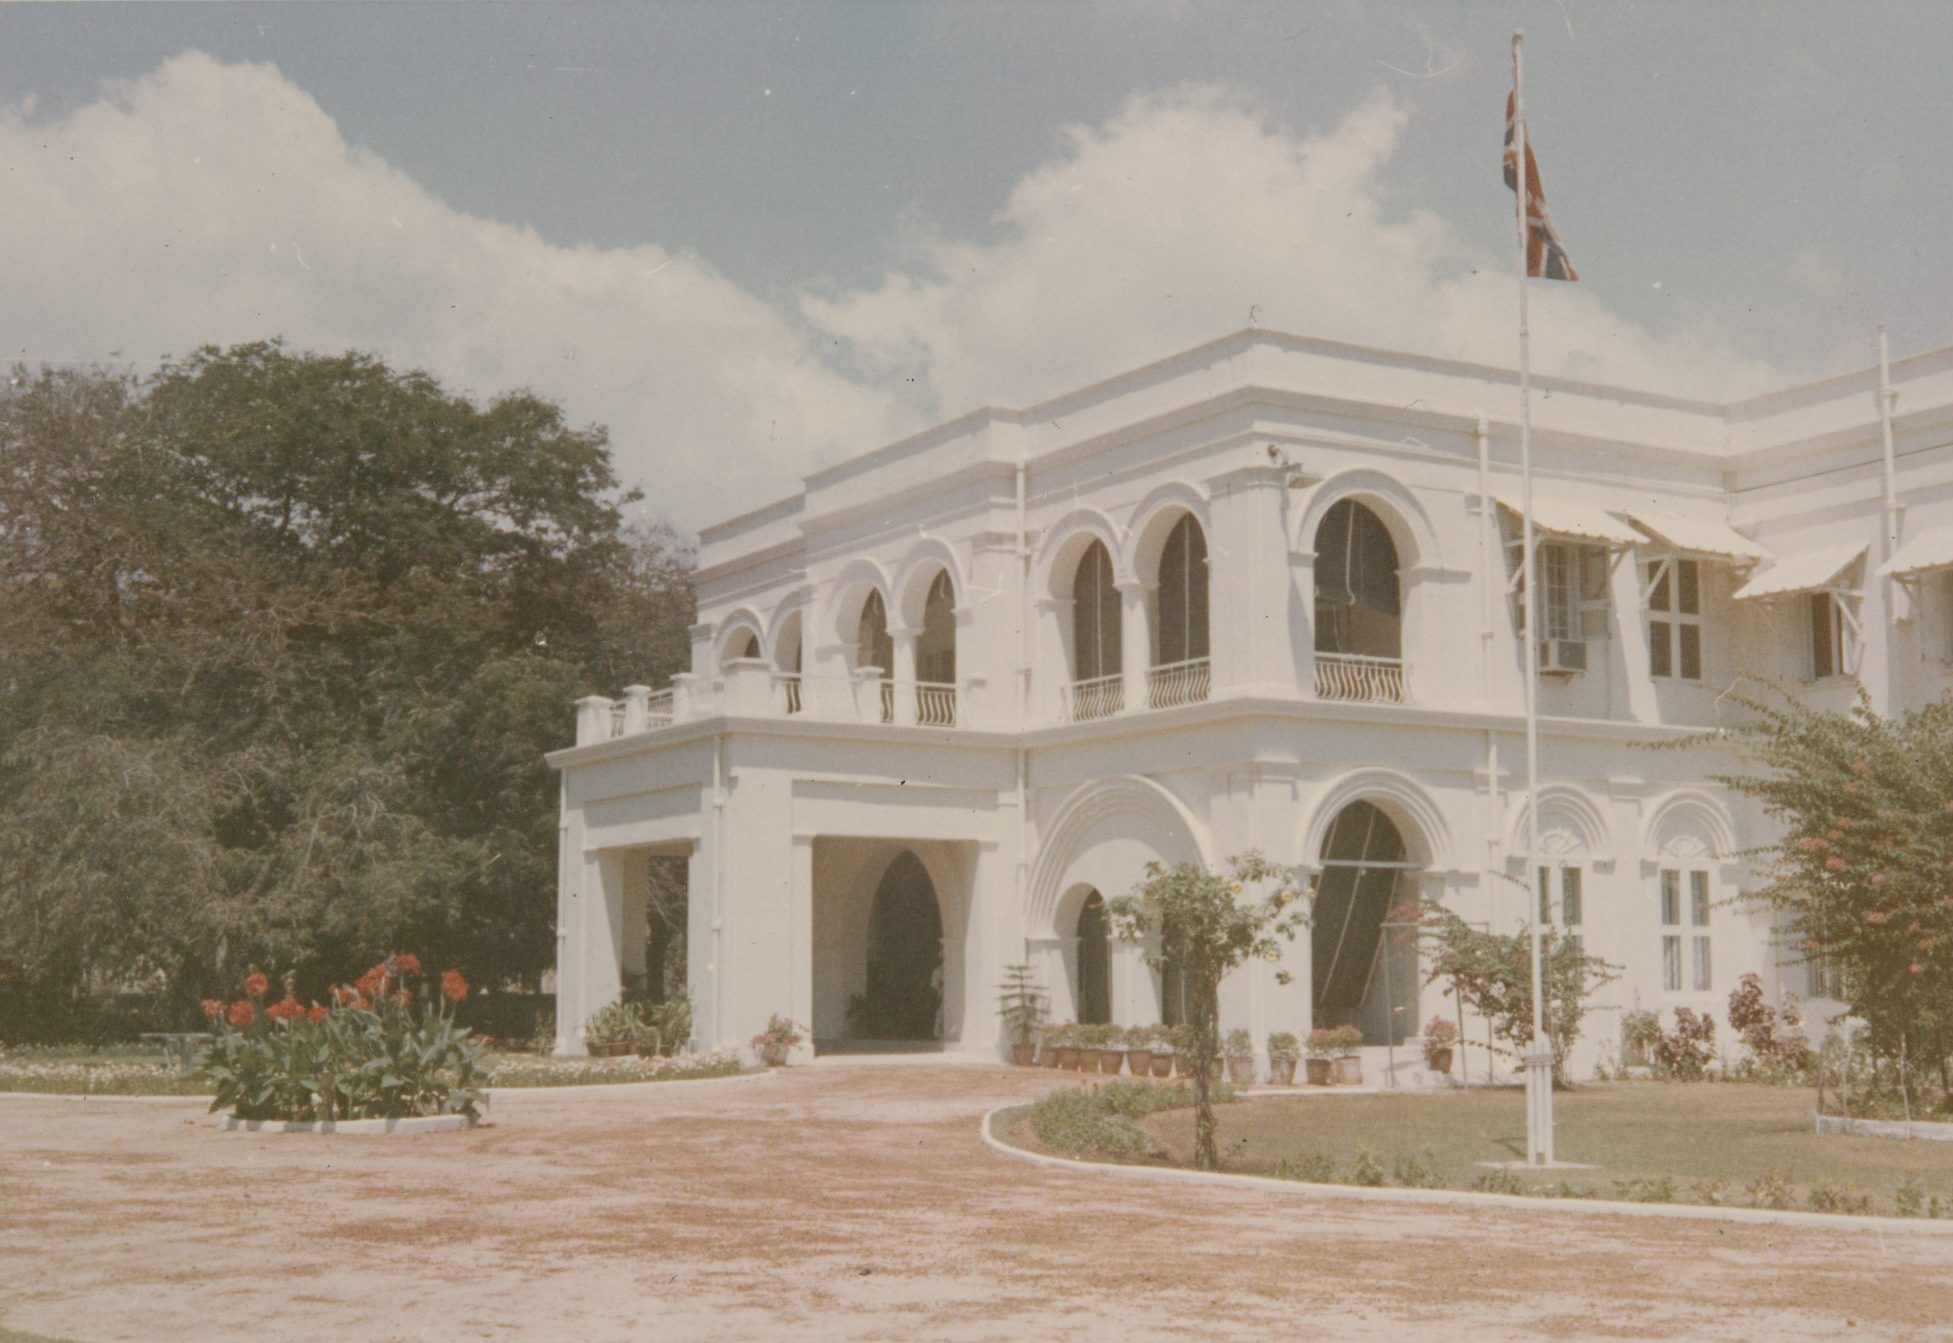
Main front, 1967.
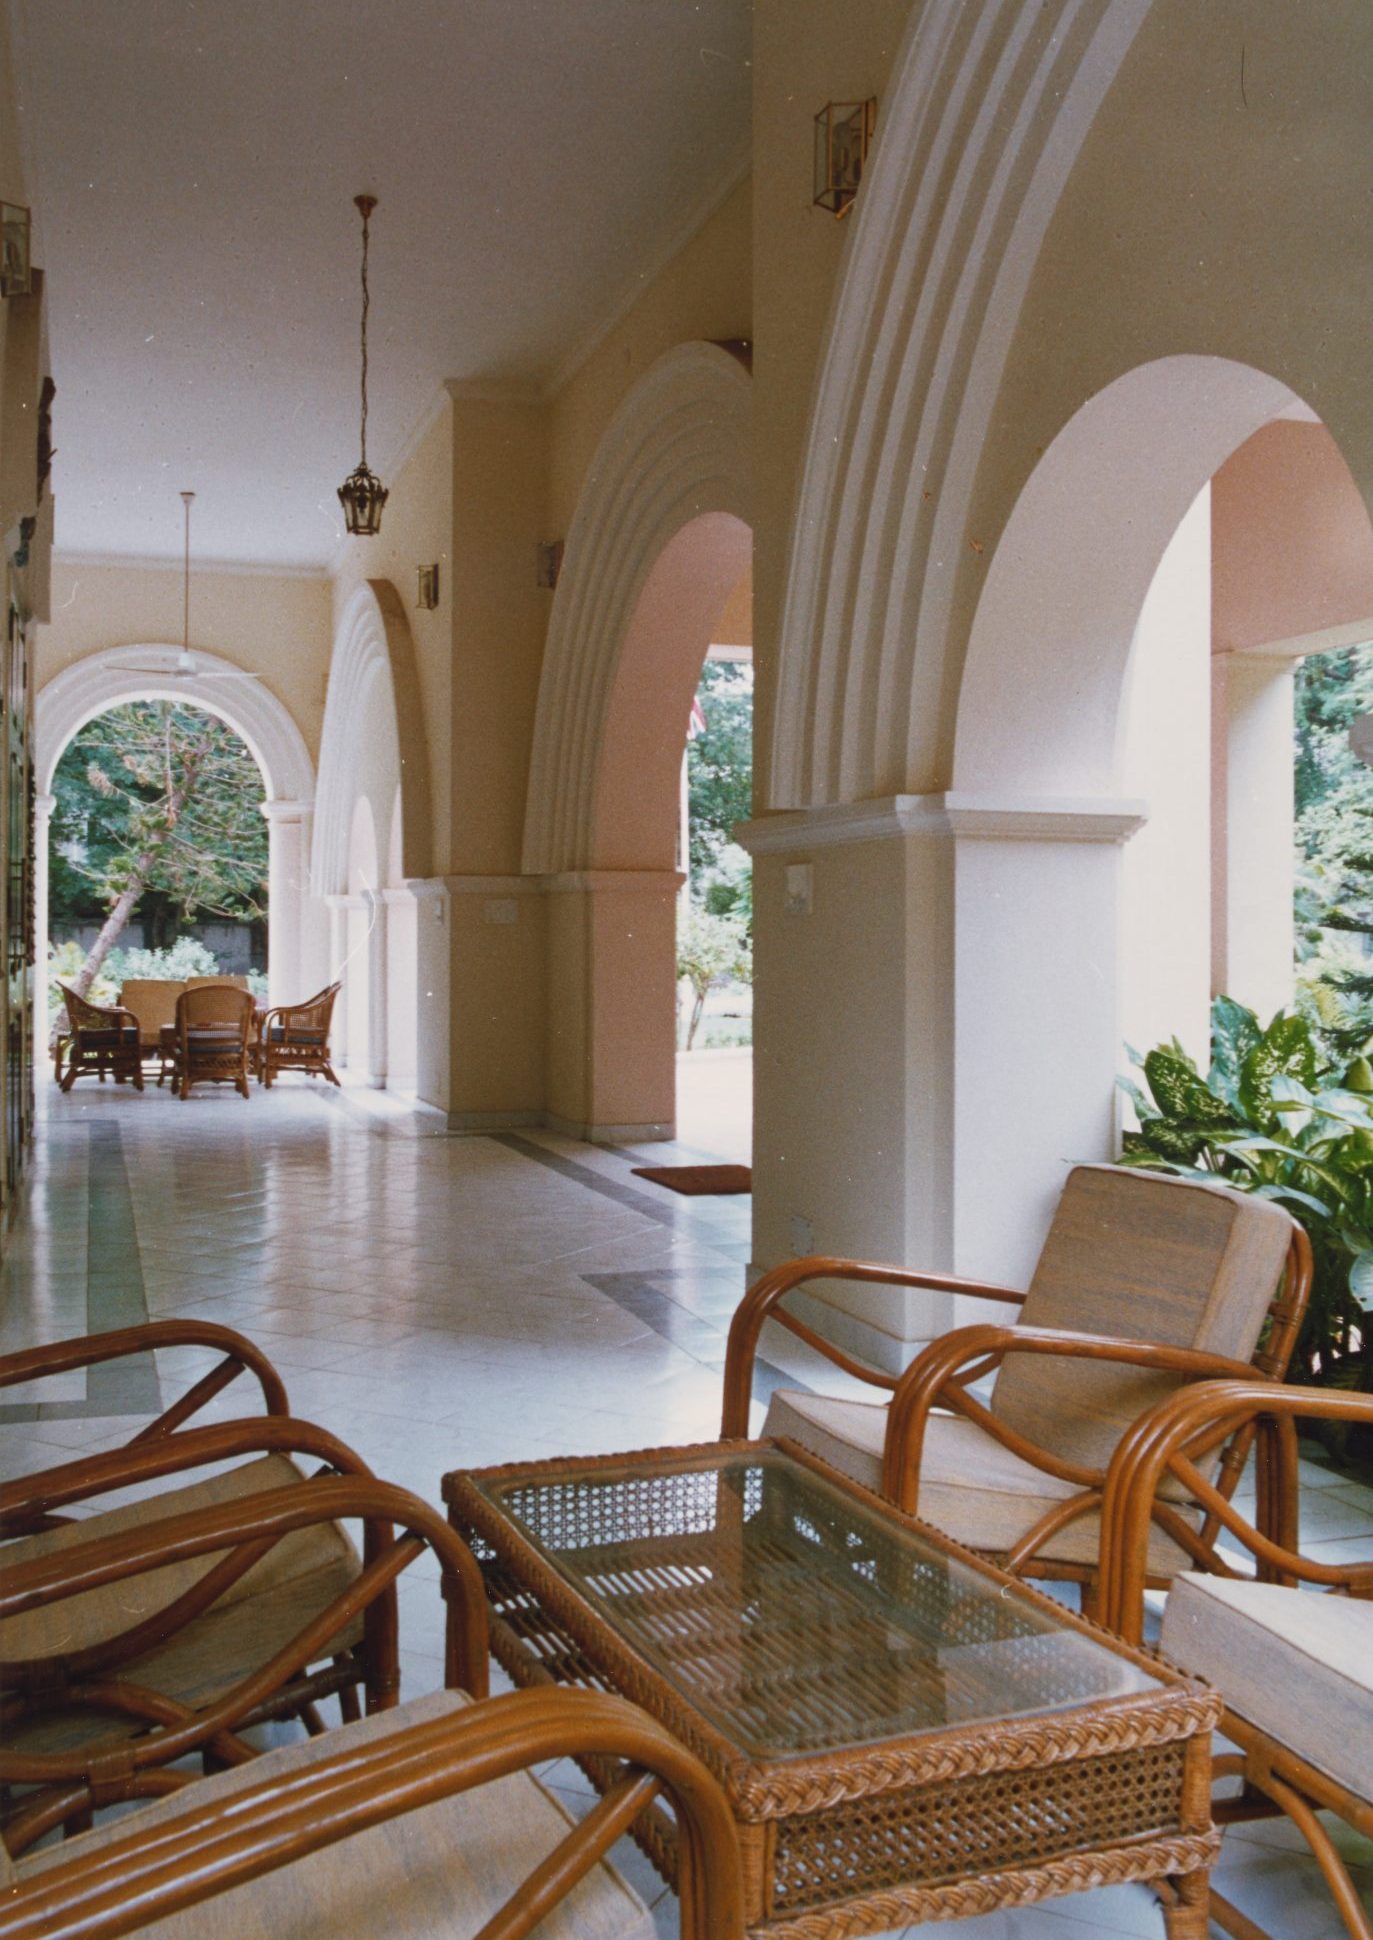
Entrance veranda, 1997.
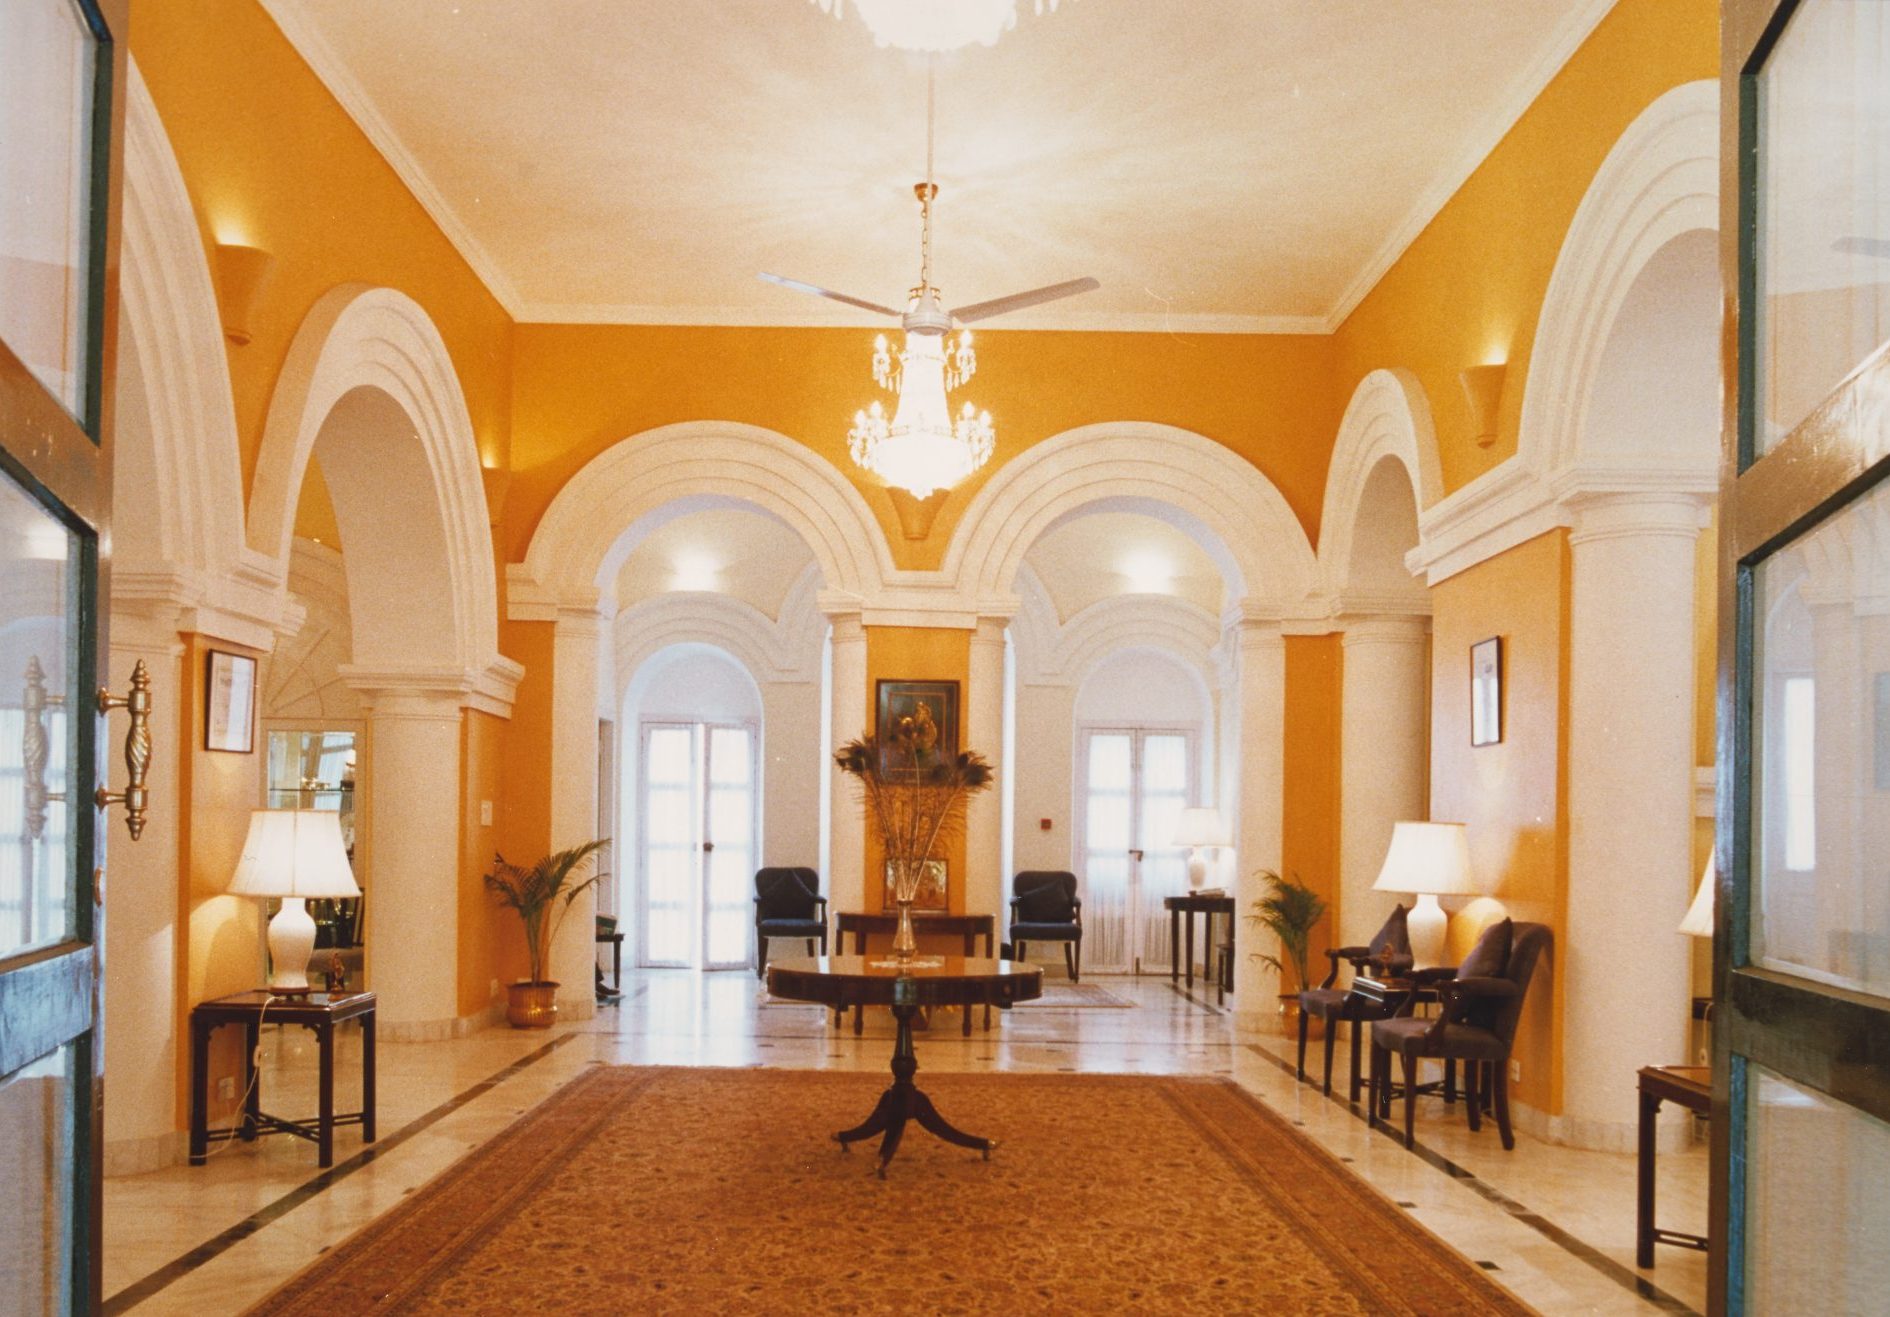
Hall, 1997.
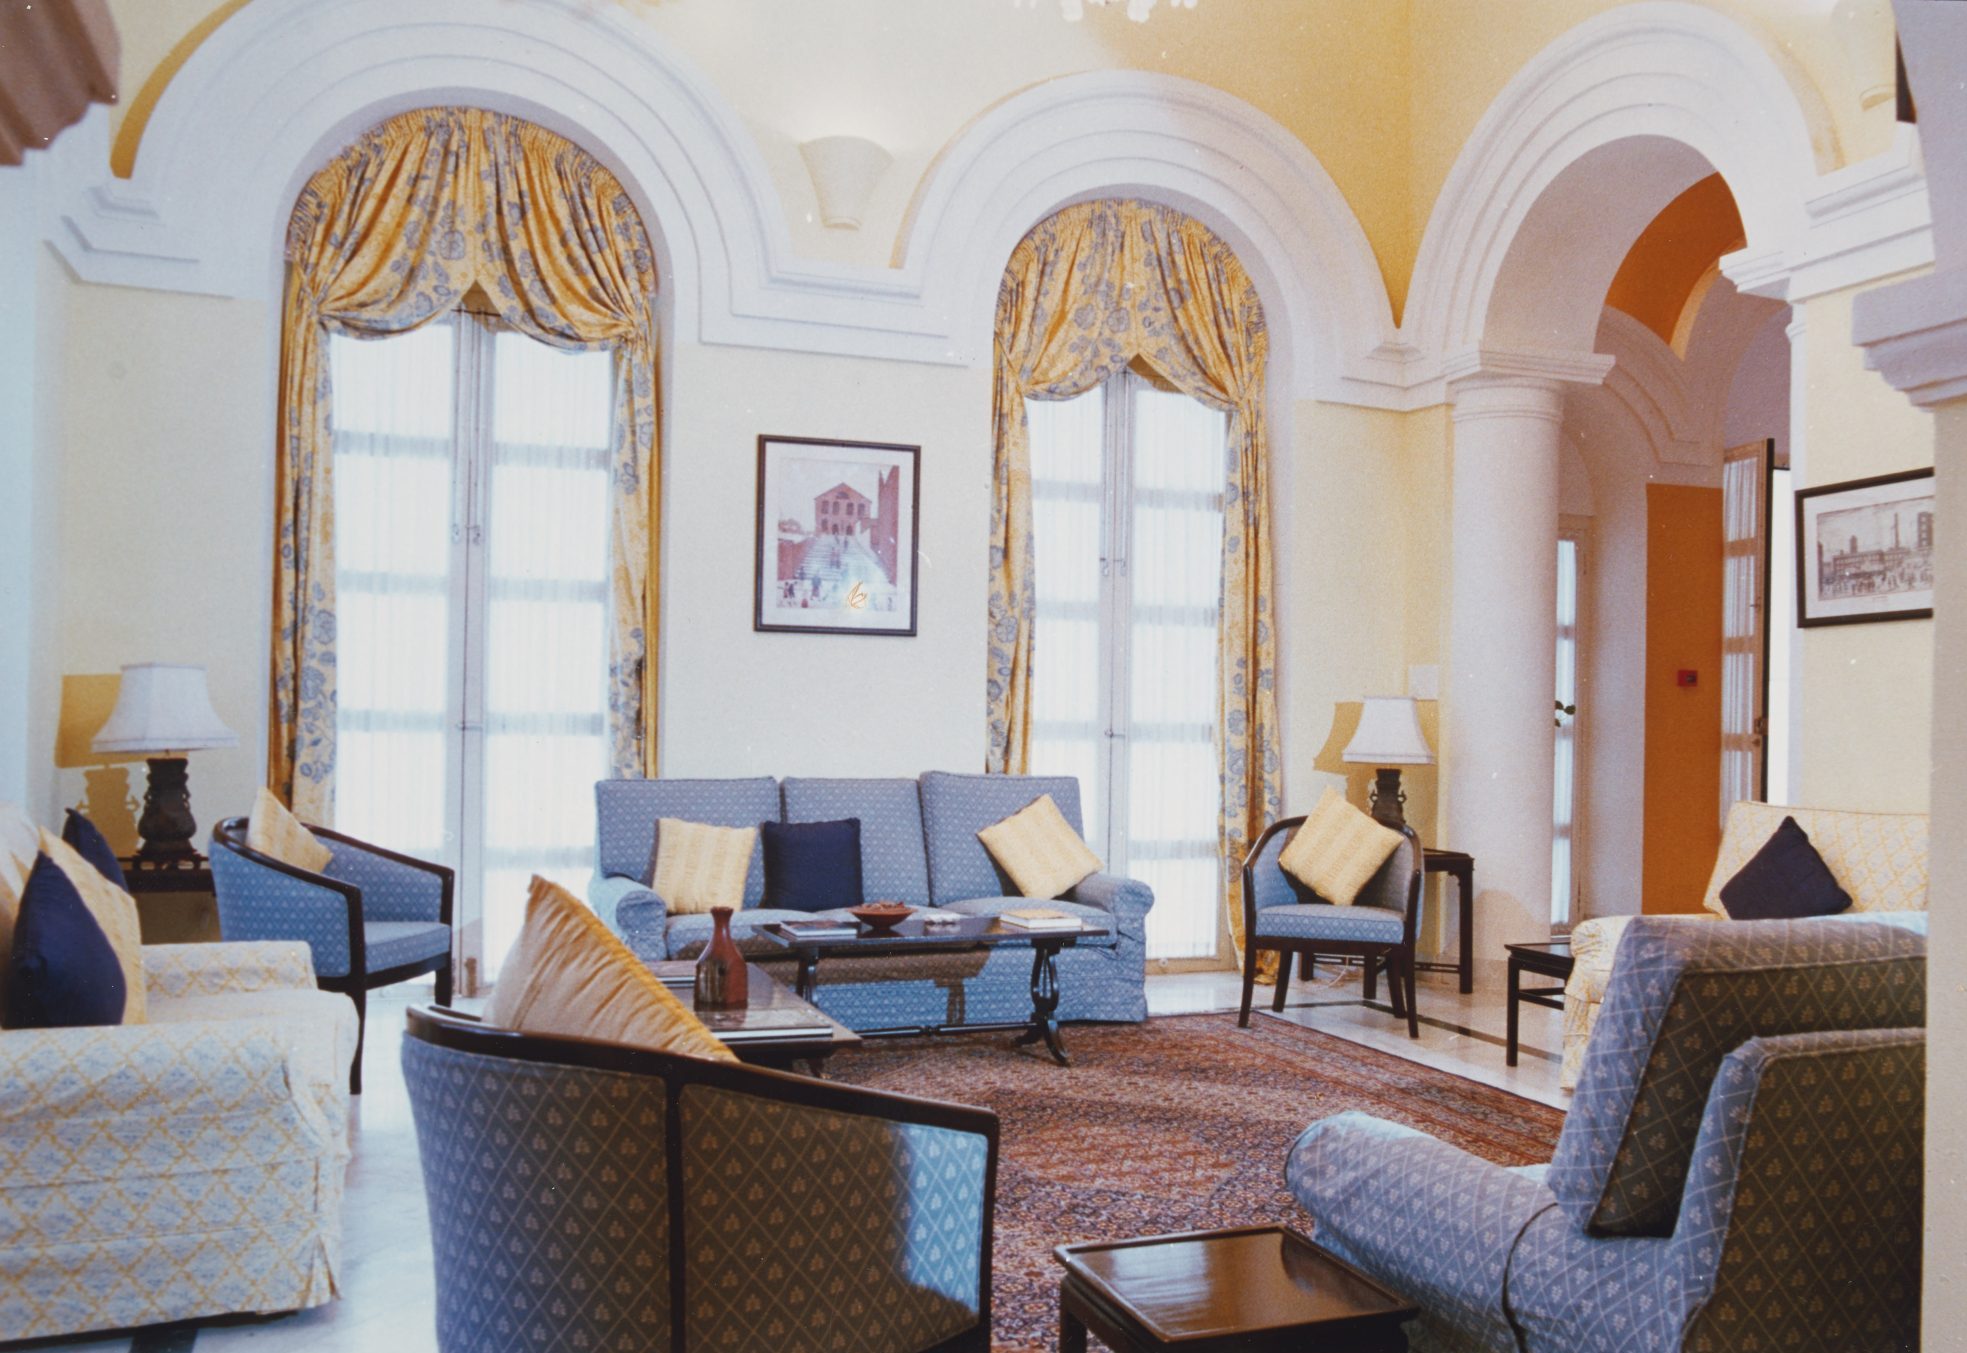
Drawing room, 1997.
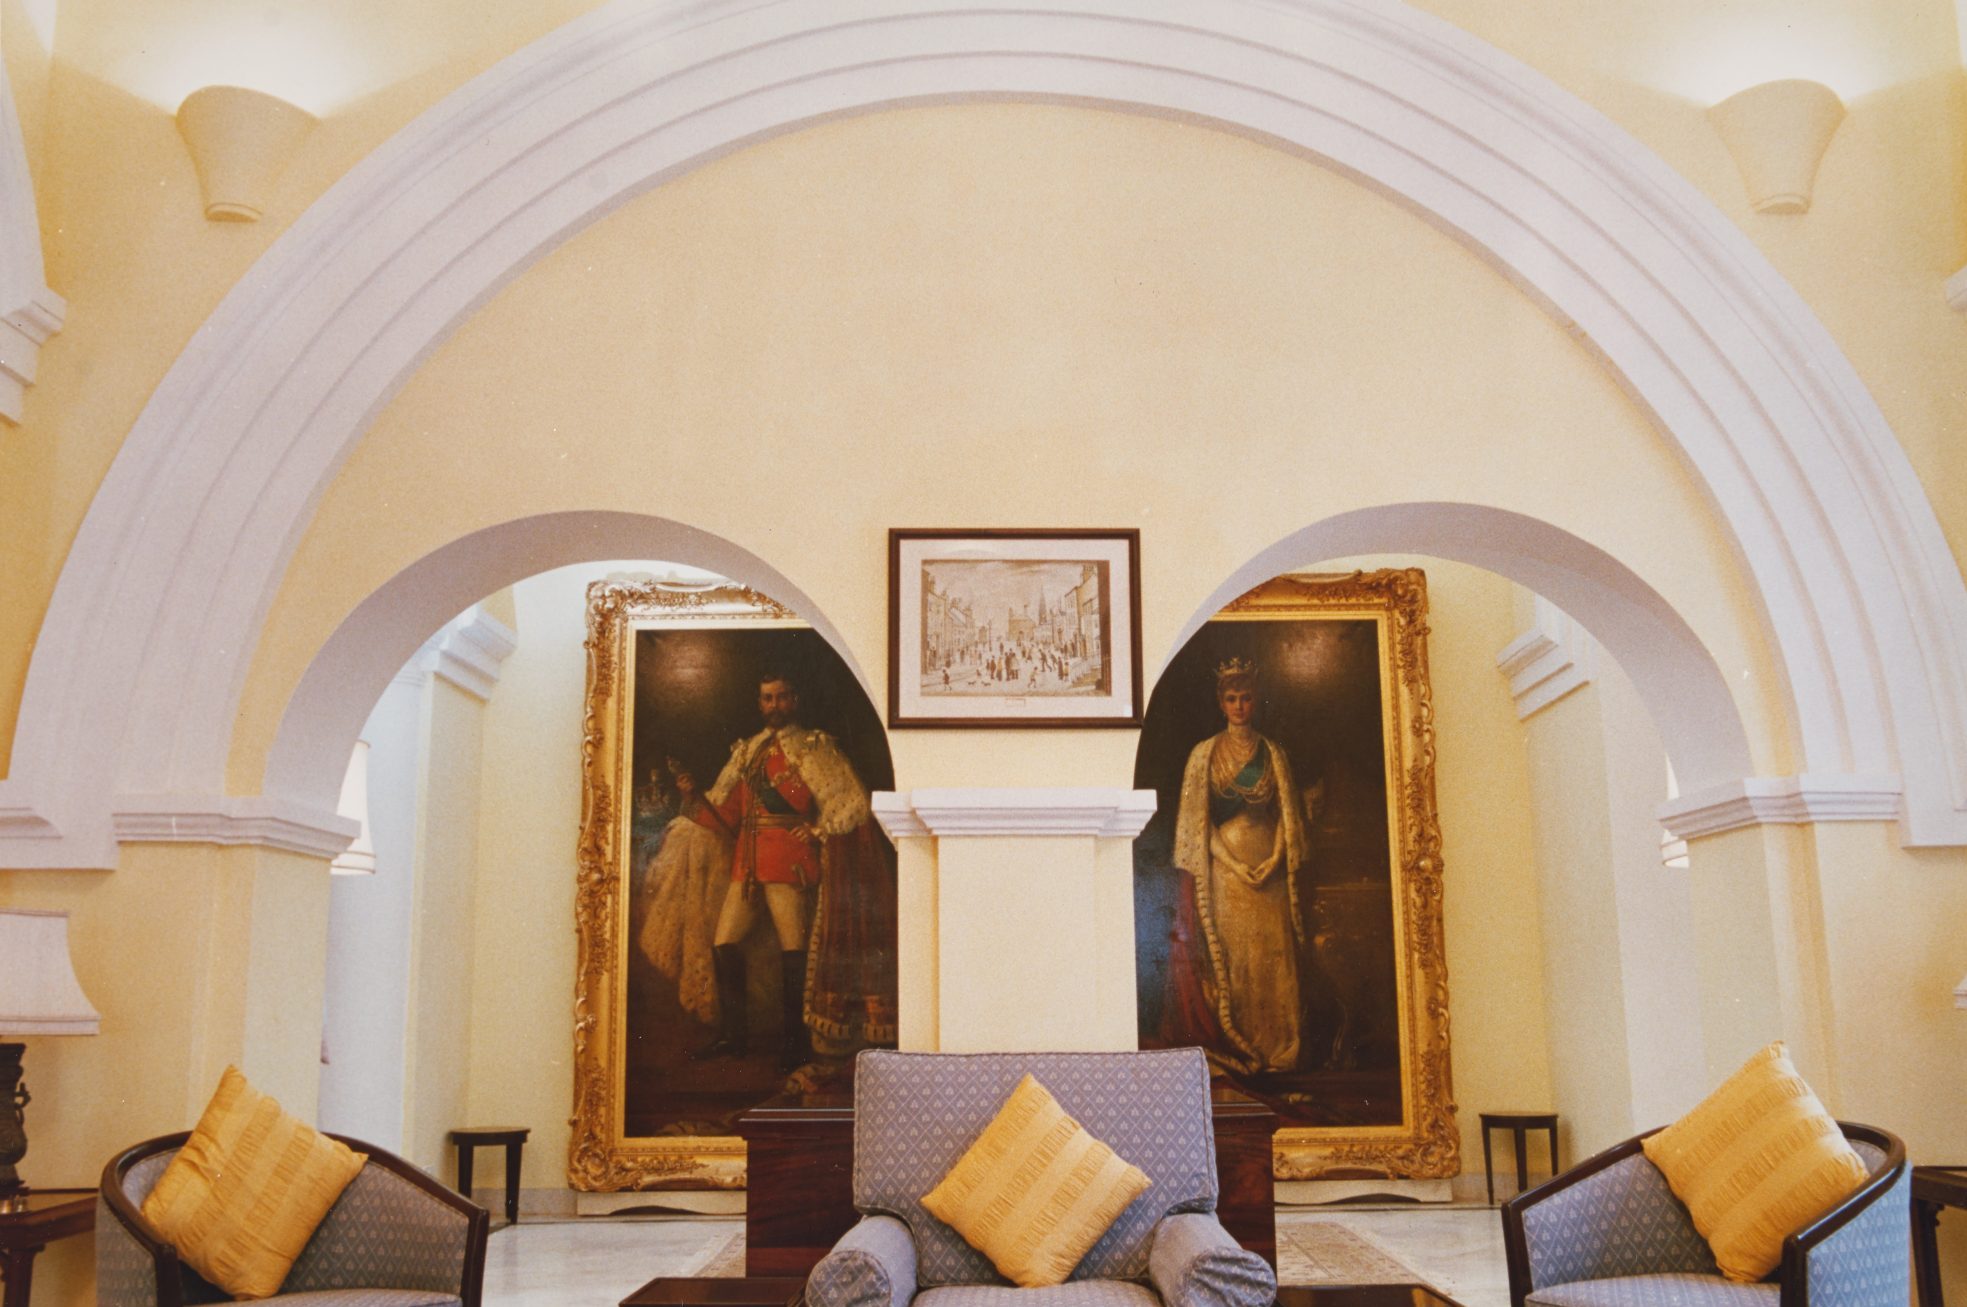
The hall, 1997.
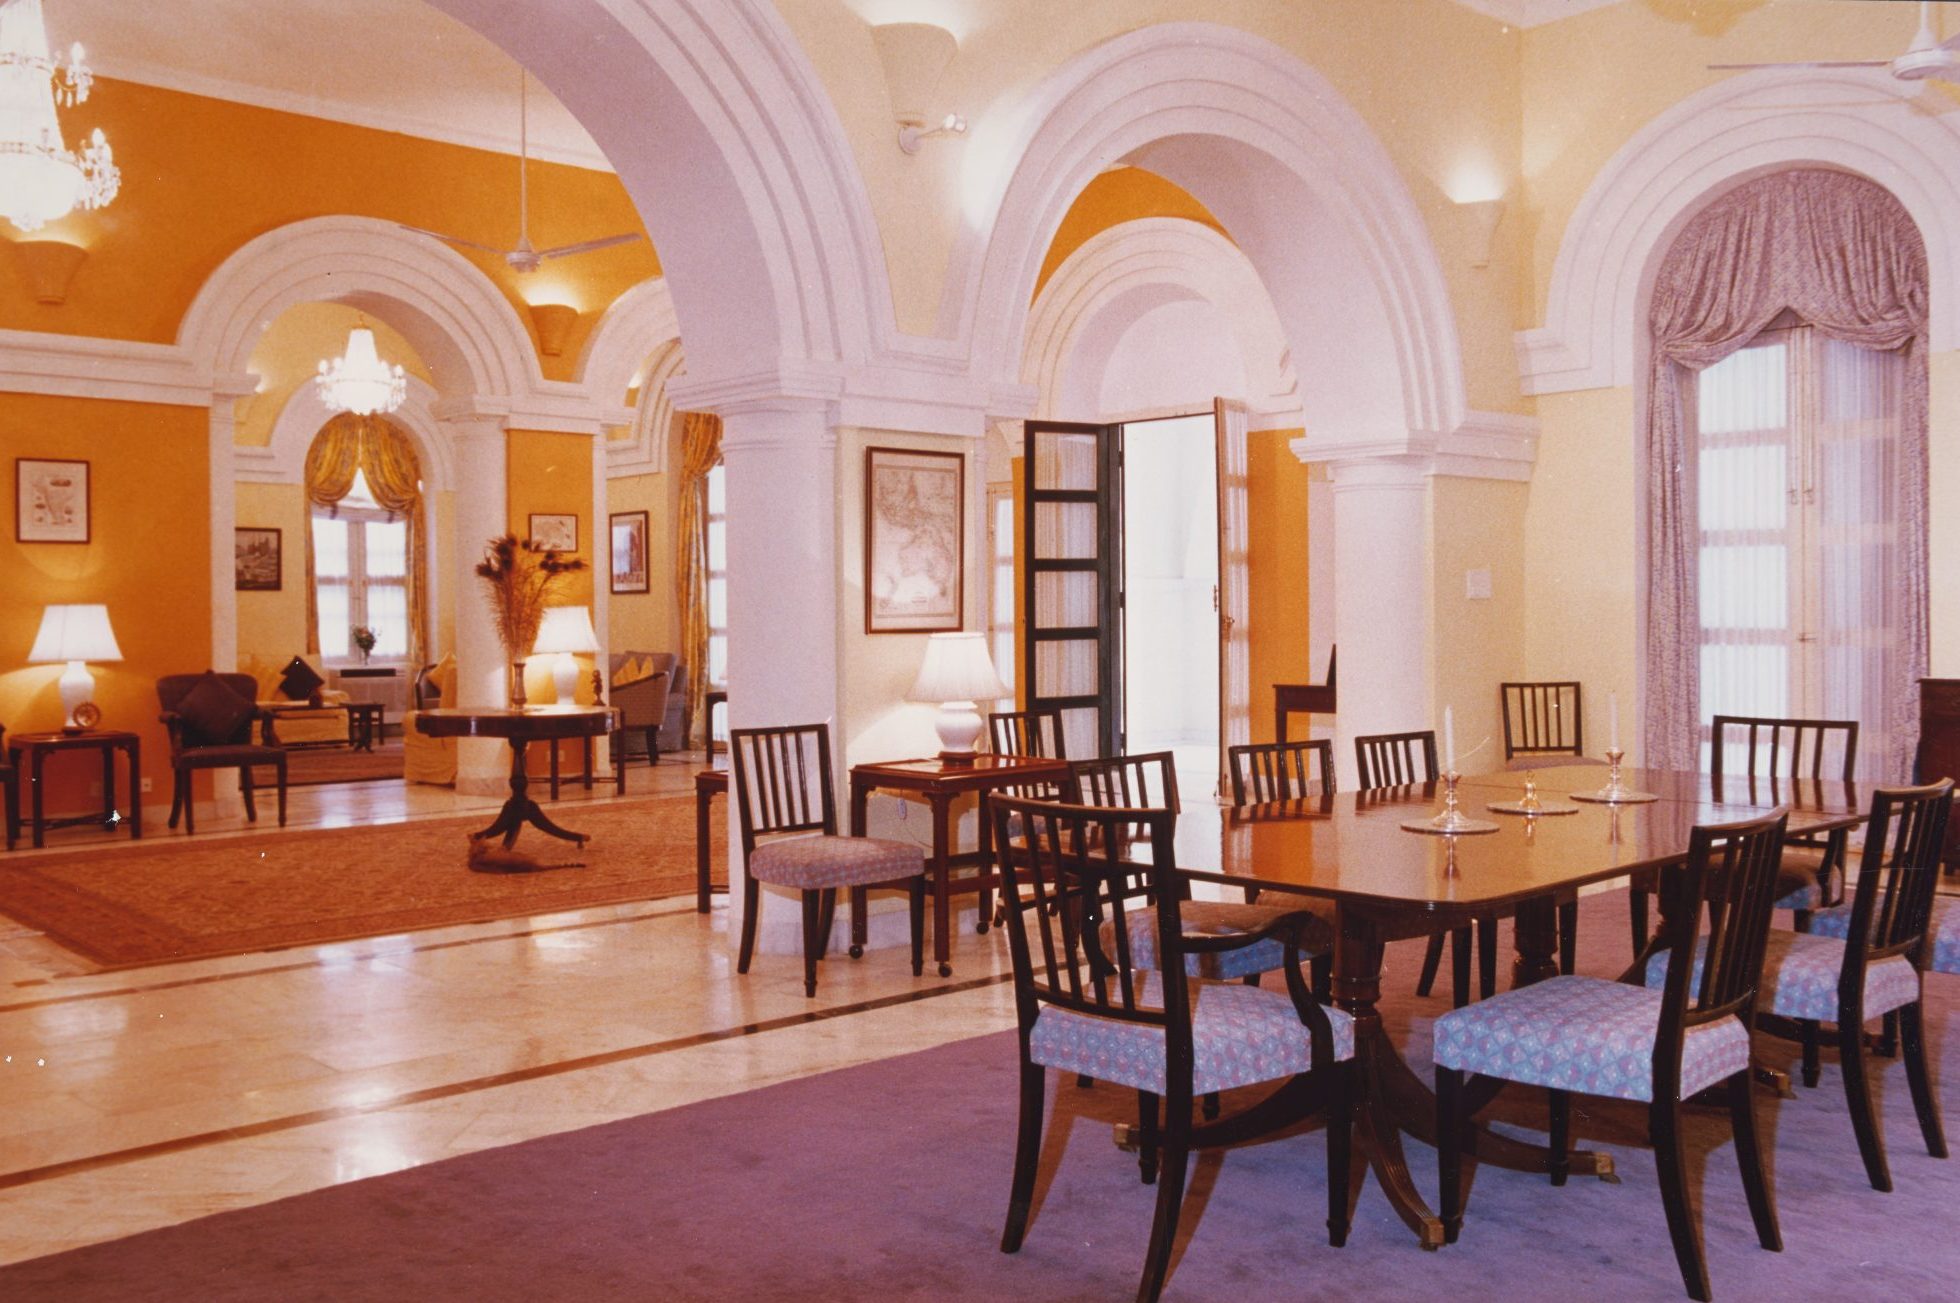
View from dining room across hall to drawing room, 1997.
Offices
The first offices were leased in 1947 on the fourth floor of the Madras Central Library Building at 150 Mount Road. These were given up in 1980, when the Post was down-graded and the offices moved into the ground floor of the residence and the garage block in the grounds. A single storey overflow office building was erected in 1983 close to the garden’s road boundary. With the institution of a new visa regime in 1994, visa office space was leased and fitted-out in Kakani Towers, at 15 Khader Nawaz Khan Road. This facility, however, soon became overcrowded and the smooth running of the visa operation was further hampered by intrusive and inadequate security arrangements.
Architects Jordan & Bateman (J&B) were commissioned to assess alternative futures for visa-issuing on and off the Cottingley site. The conclusion was to build sufficient office space on the Cottingley site for all of the DHC’s requirenents, thereby both releasing the ground floor of the residence and giving up the lease on the Kakani Towers space. The new building was to be sited behind Cottingley but without requiring the demolition of the 1983 building until after its occupants had moved into the new building. J&B planned and built a striking and successful building to this effect. Given the need to break its bulk down to respond to the residential grain of the area, it was designed in two differing halves: one rectilinear and clad in local granite, the other curvilinear and clad in copper, with the entrance hall forming the link between the two. This new building was occupied in 2005, and the 1983 building was demolished and its site landscaped immediately afterwards.
…
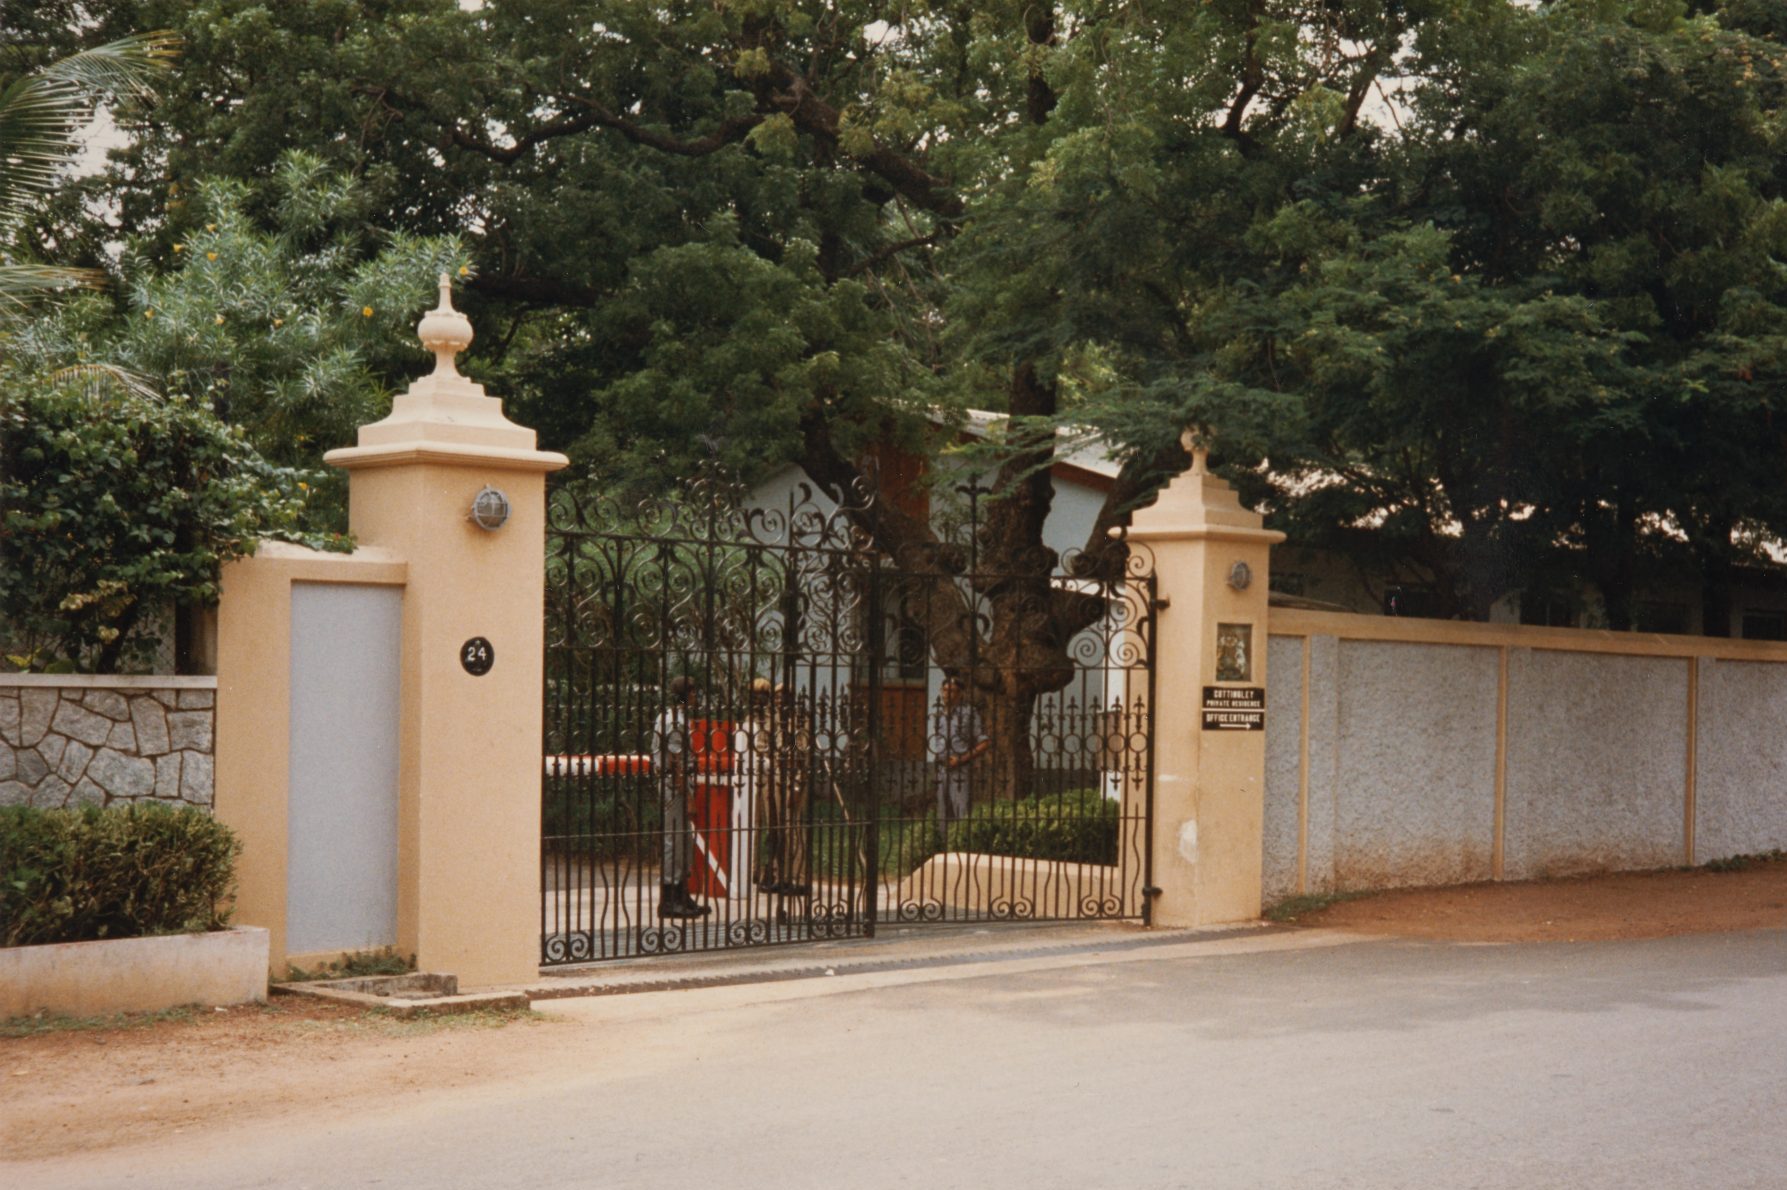
Entrance to Cottingley,1984.
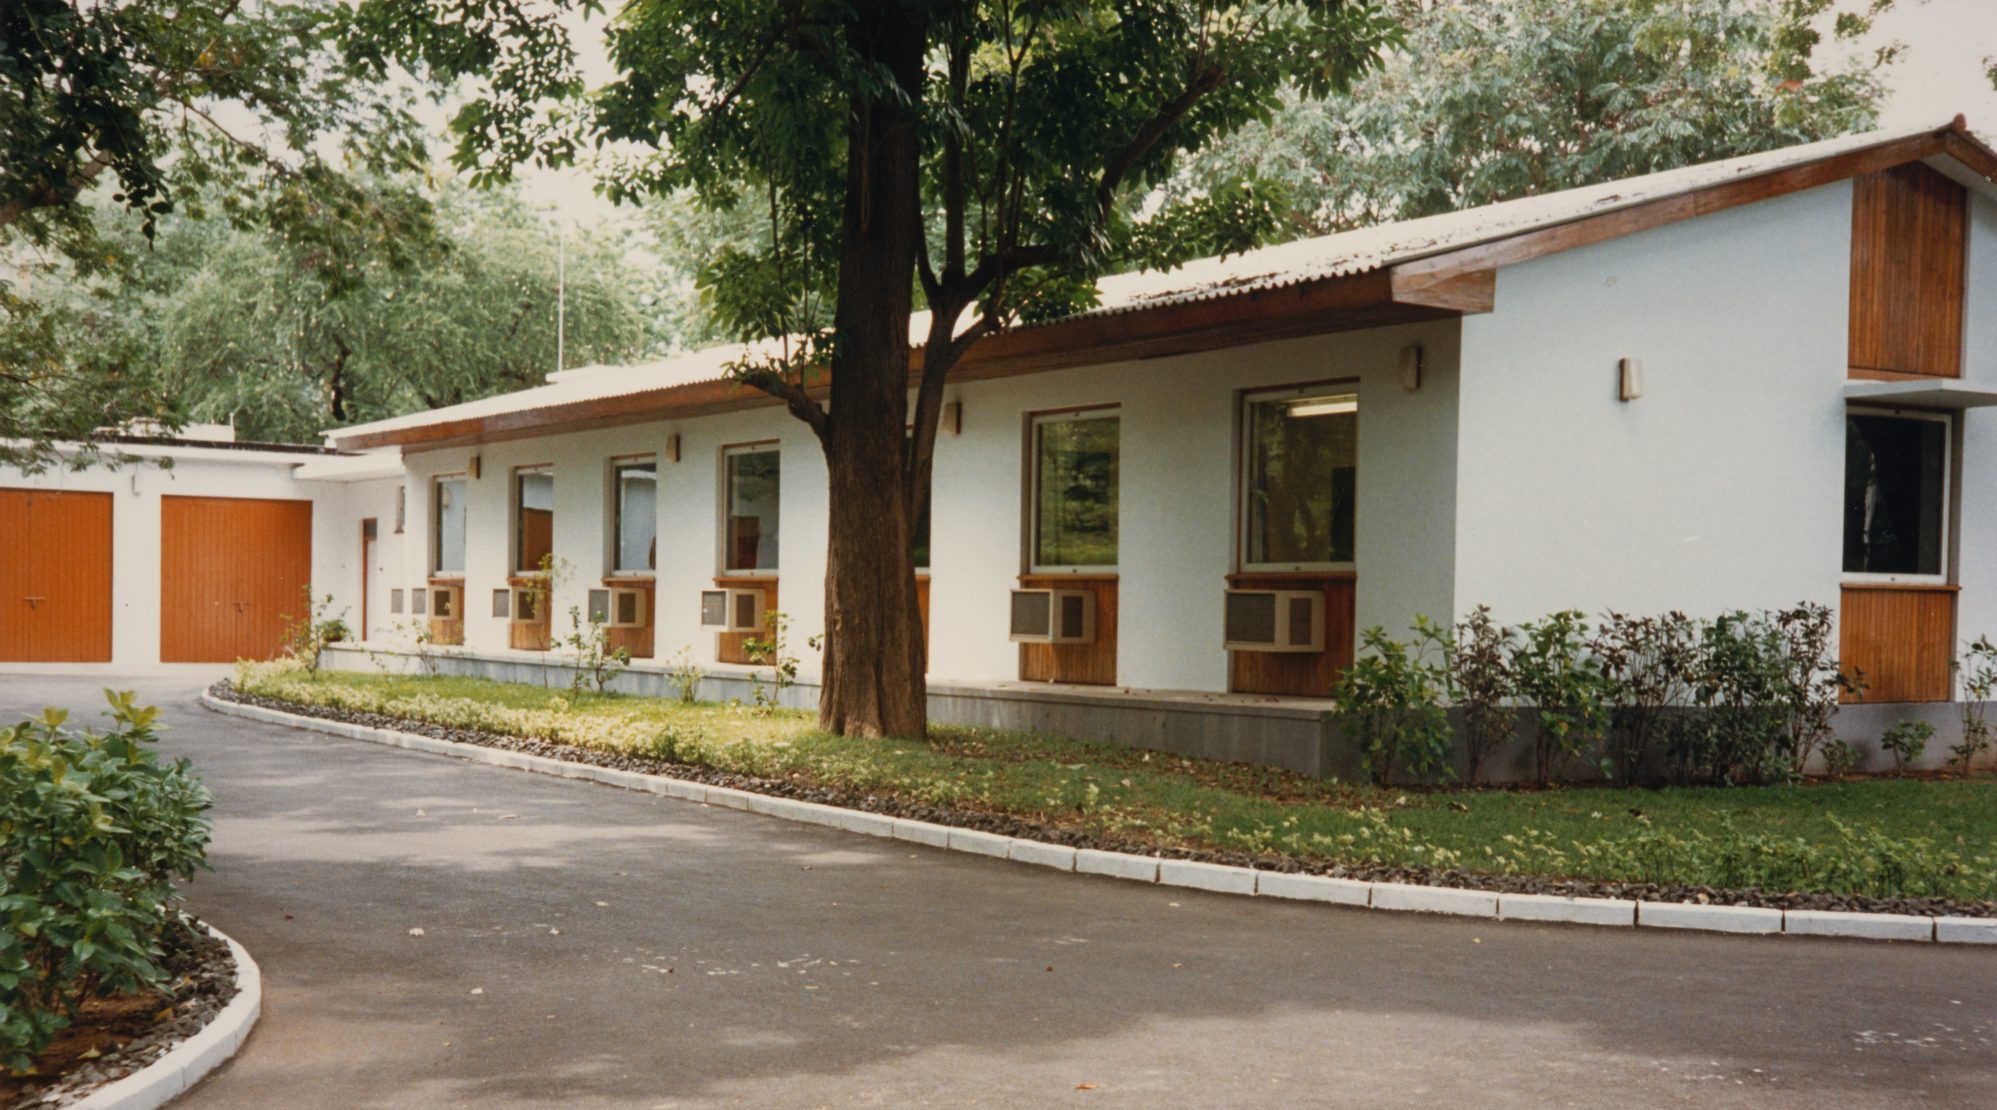
First overflow offices, 1984.
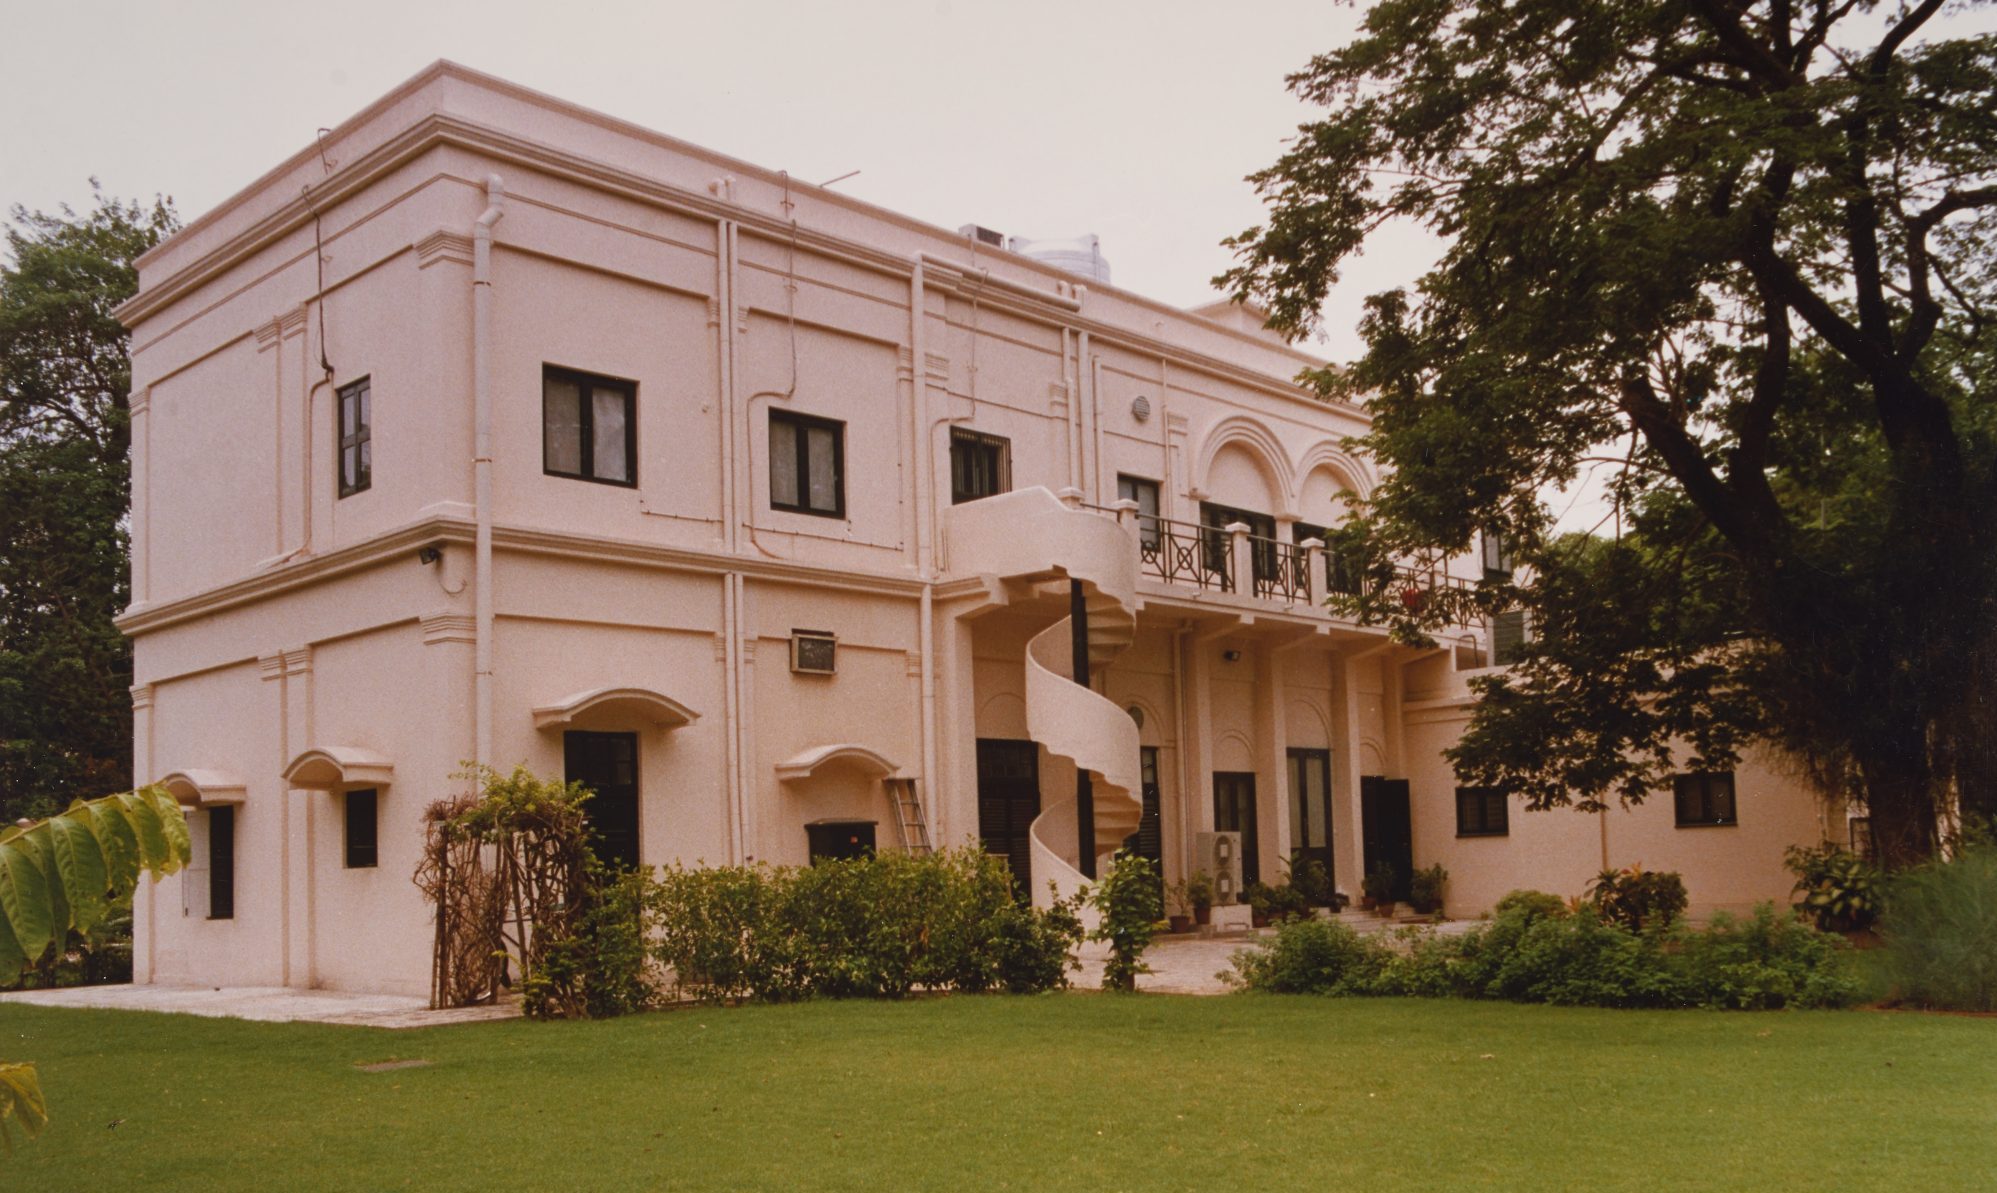
Rear view of Cottingley, before offices built, 1997.

Office corridor, nearing completion, 2005.

View of new offices, nearing completion, 2005.

New offices, behind Cottingley, 2005.
……………………………………………………………………………………………………………

